Skip to content

ROYAL INTERNATIONAL CONVENTION PALACE

MEETINGS & EVENTS

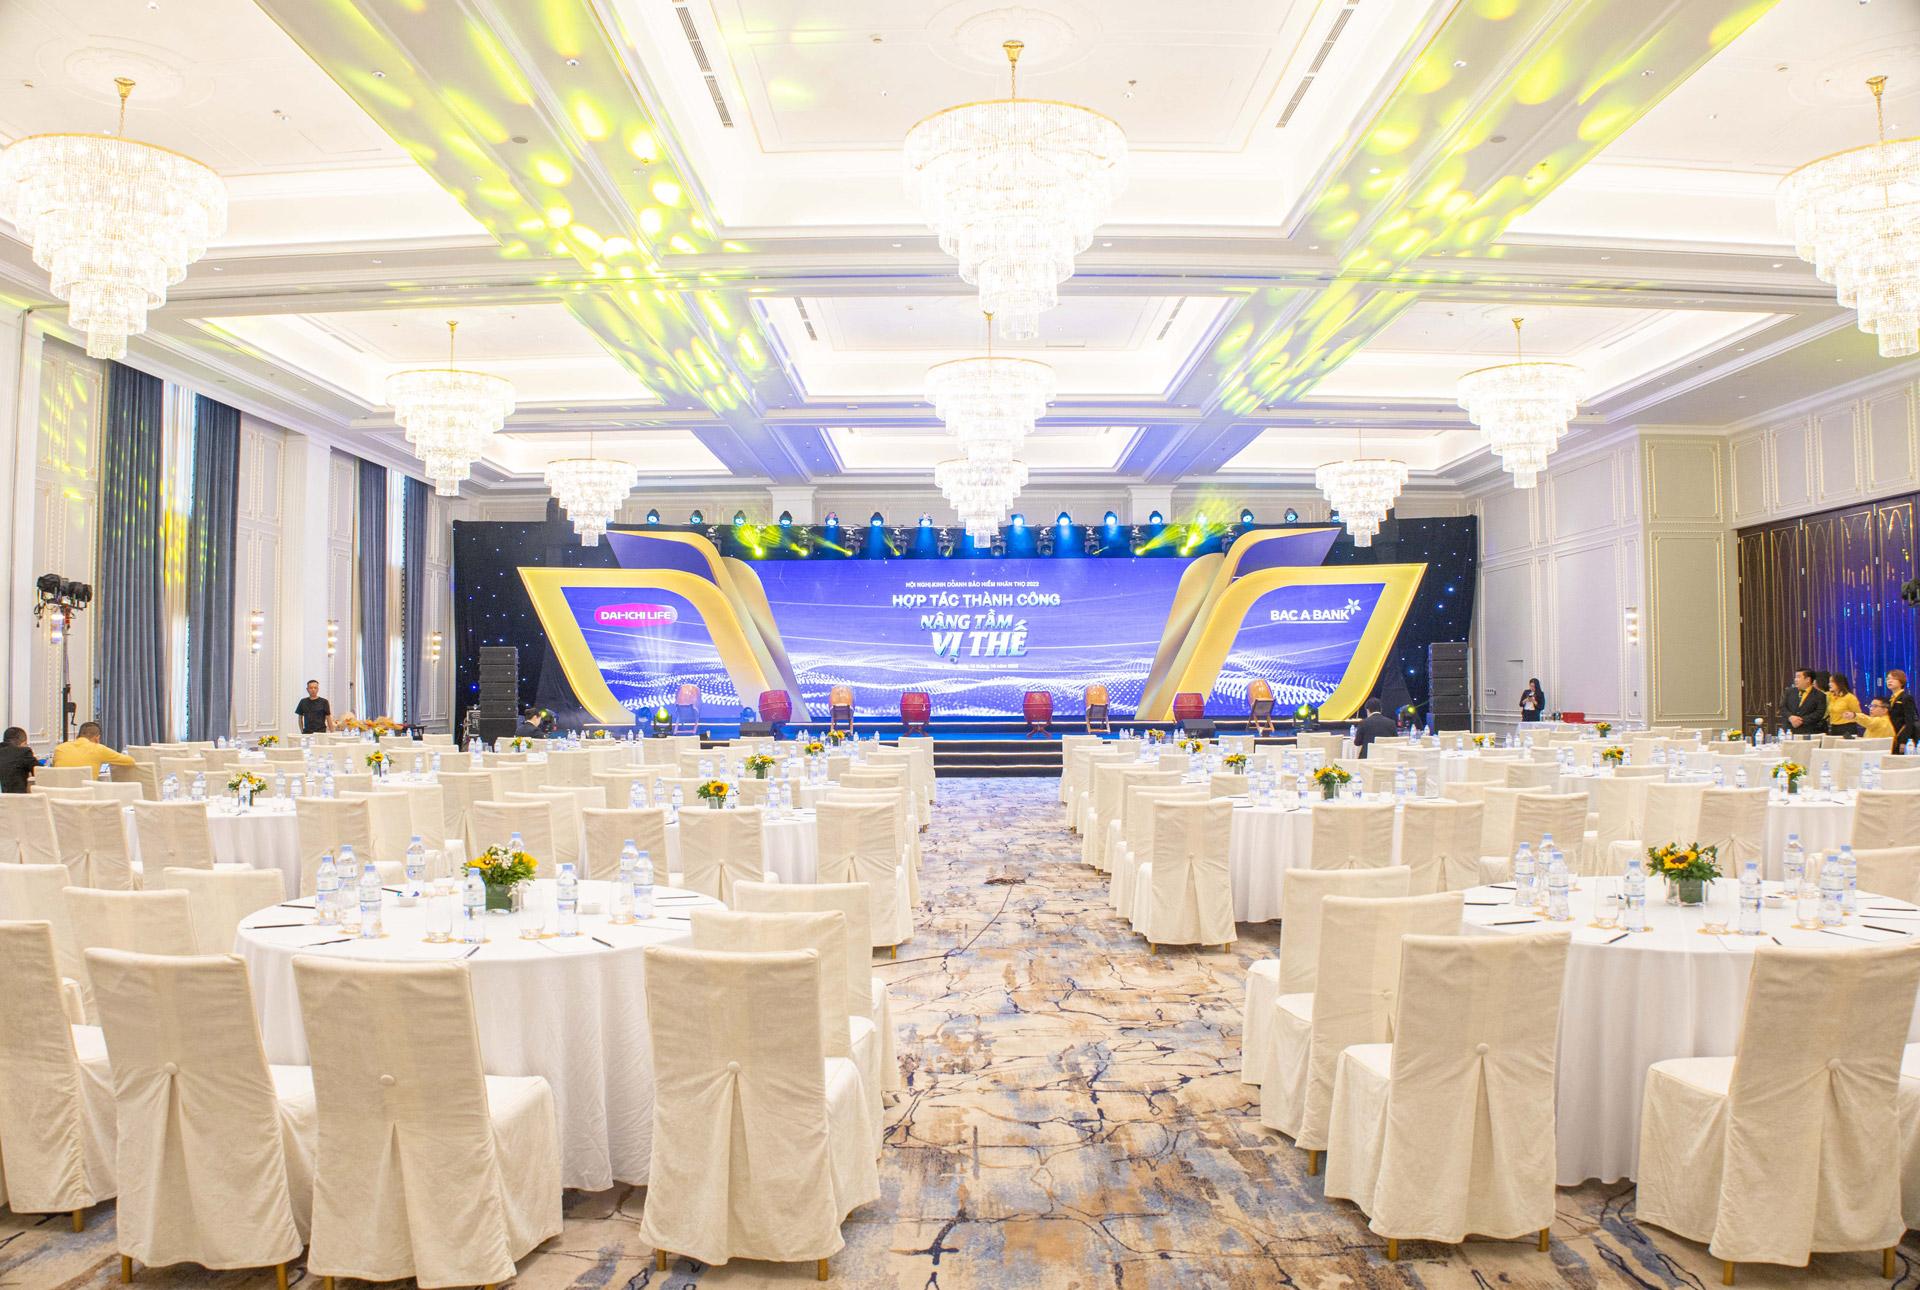
A ballroom laid for a banquet: dozens of round tables in white linen facing an LED stage, crystal chandeliers down both sides and yellow-and-blue stage lights washing the ceiling

A MICE DESTINATION

A convention palace built for world-class events

The Royal International Convention Palace takes its design from the classical royal palaces of Europe, and arranges its meeting rooms and grand foyers so that very different kinds of large event can run in the same building. It is one of the leading event addresses on the northern coast of Vietnam, and the venue on which Quang Ninh province has pinned its hopes for MICE tourism.

  • Five floors, holding two ballrooms and three function rooms
  • Close to 2,000 guests in total
  • Neo-classical interiors, connected directly to the hotel’s restaurants, bars and cafe

Halls and meeting rooms

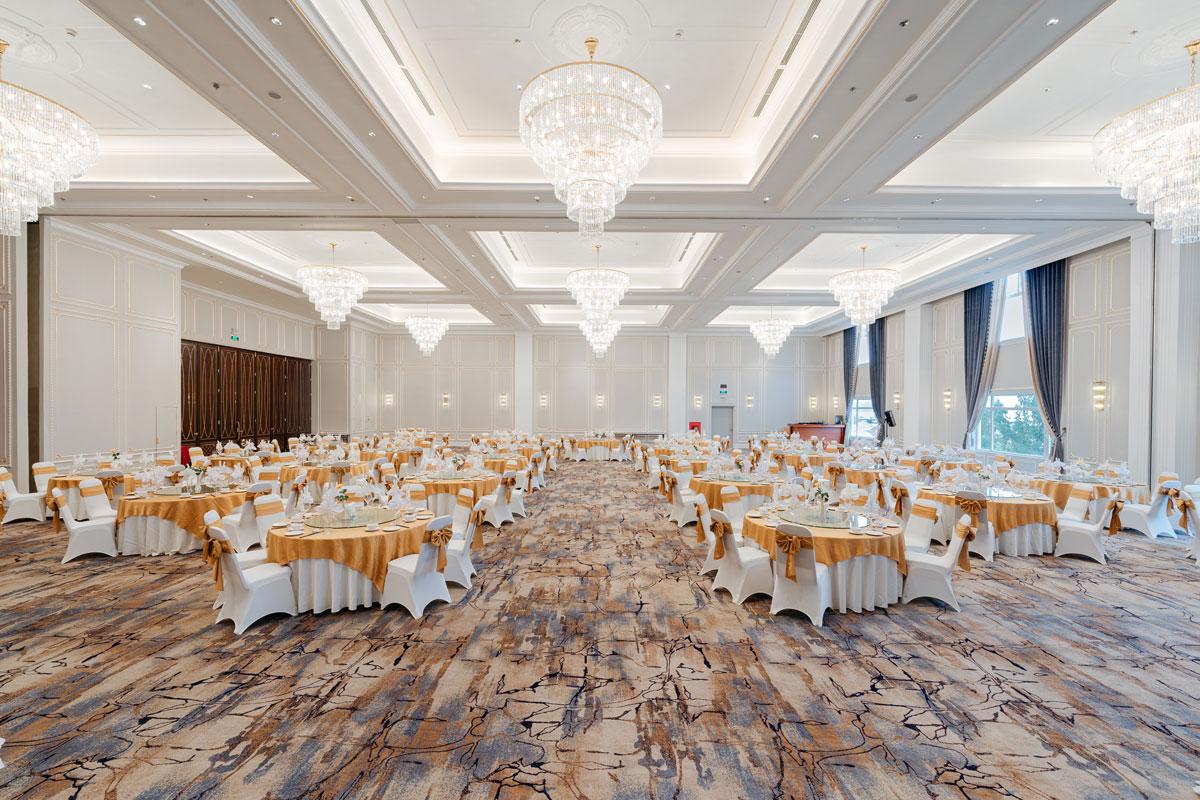
Ha Long hall laid for a banquet: round tables draped in bronze-gold cloth with white-covered chairs, rows of crystal chandeliers under a coffered ceiling and a marbled-pattern carpet across the floor

Ha Long Ball Room

Area: 768 m² | Capacity: 1,000 guests

The largest room in the Royal International Convention Palace: 768 m², 32 × 24 m, holding up to 1,000 guests. A broad, richly finished space with tiered seating — the first choice for conferences, conventions and large wedding banquets.

Partitions divide it into Ha Long 1 and Ha Long 2, each 384 m² (16 × 24 m), seating 230 at a banquet or 350 in theatre layout.
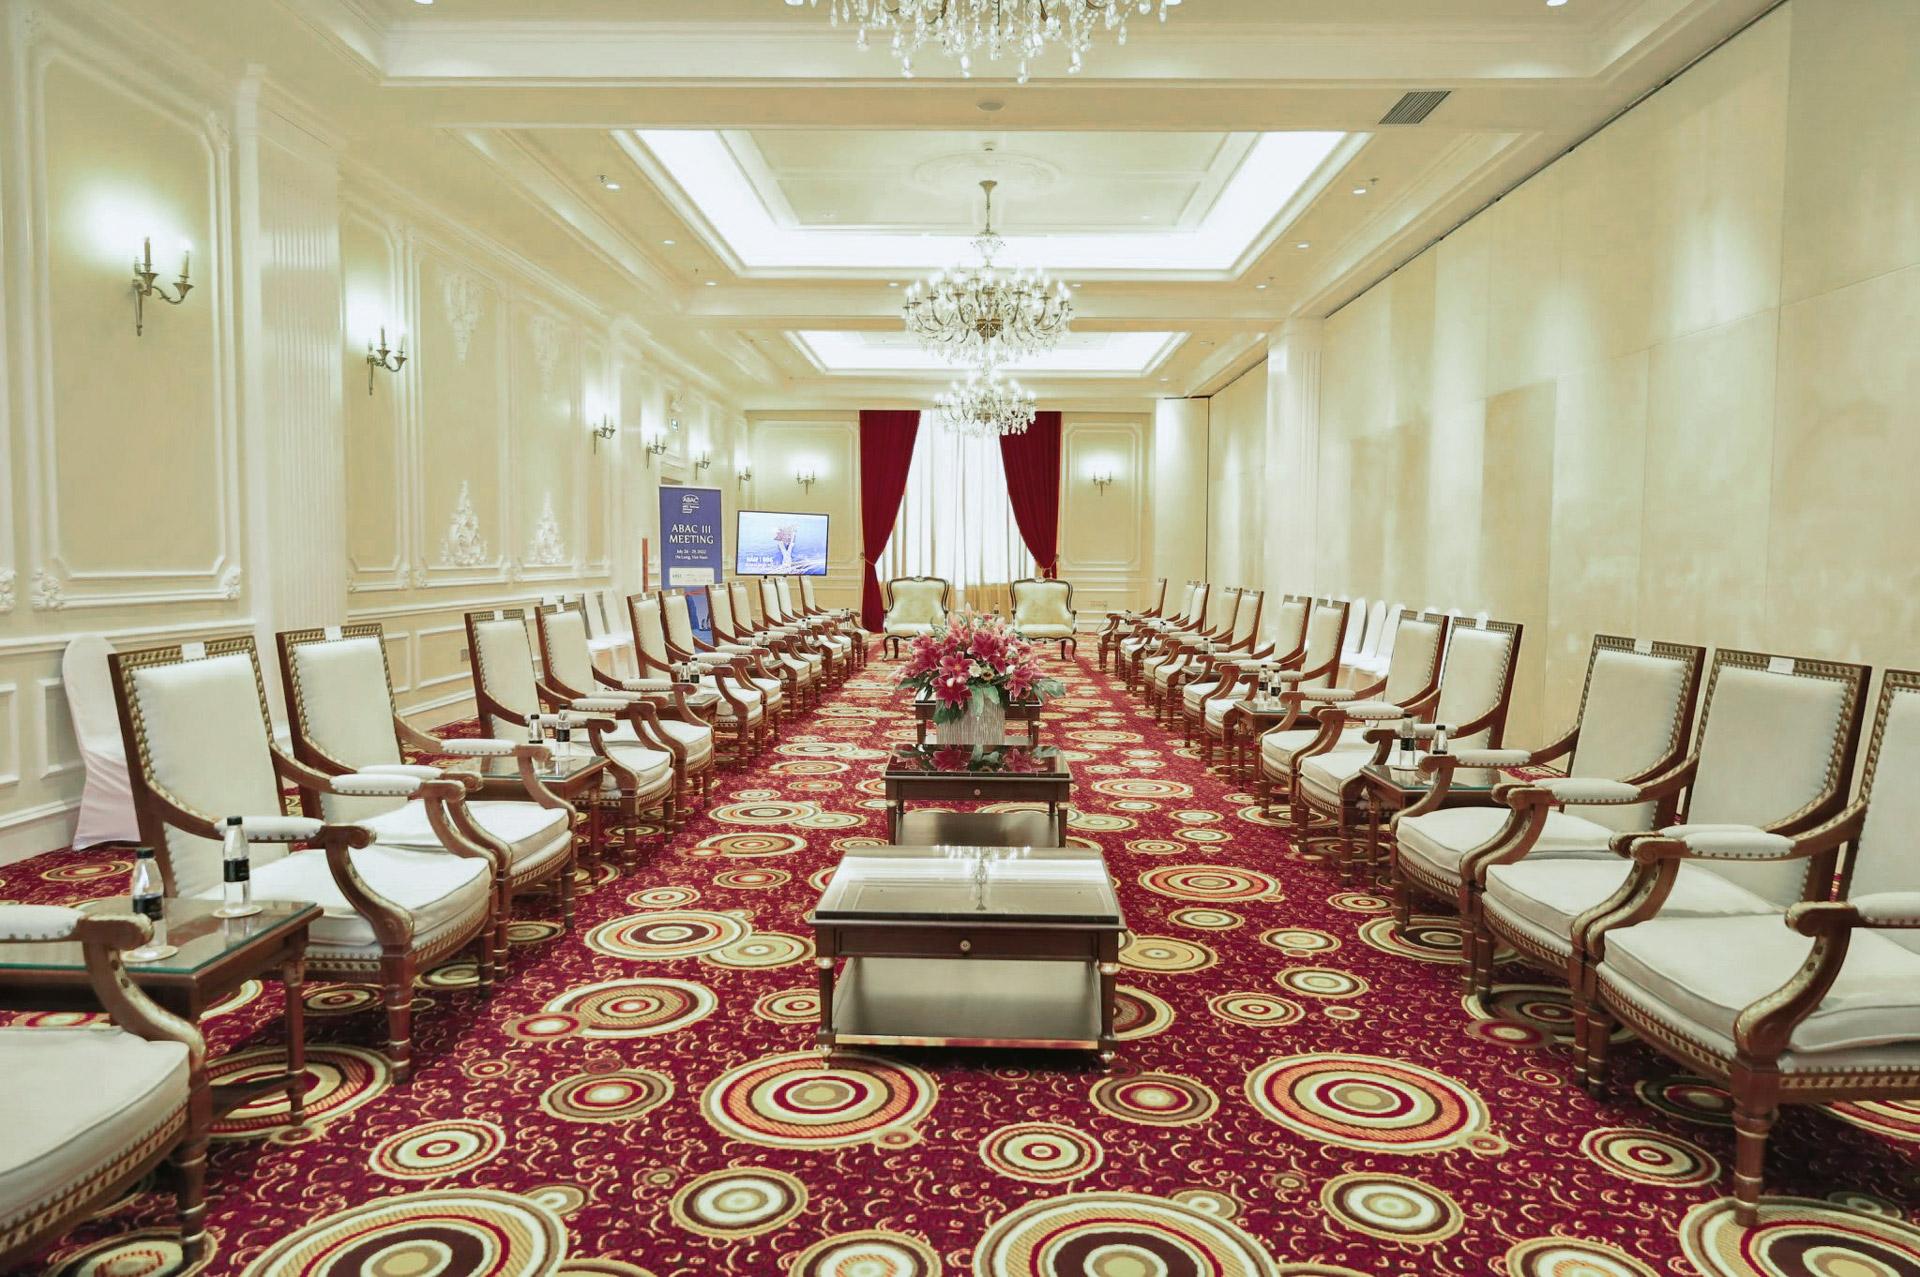
Hoang Gia set for a reception: two facing rows of white wood-framed armchairs down a patterned red carpet, low tables between them, and a screen with red velvet drapes at the far end

Hoang Gia Ball Room

Area: 672 m² | Capacity: 650 guests

A 672 m² room, 21 × 32 m, suited to large events, assemblies and conferences. It carries modern sound and lighting systems within a finely detailed interior that adapts to many kinds of programme.

It divides into smaller rooms: Hoang Gia 1+2 at 504 m², Hoang Gia 1 and Hoang Gia 2+3 at 336 m², and Hoang Gia 2 and Hoang Gia 3 at 168 m².

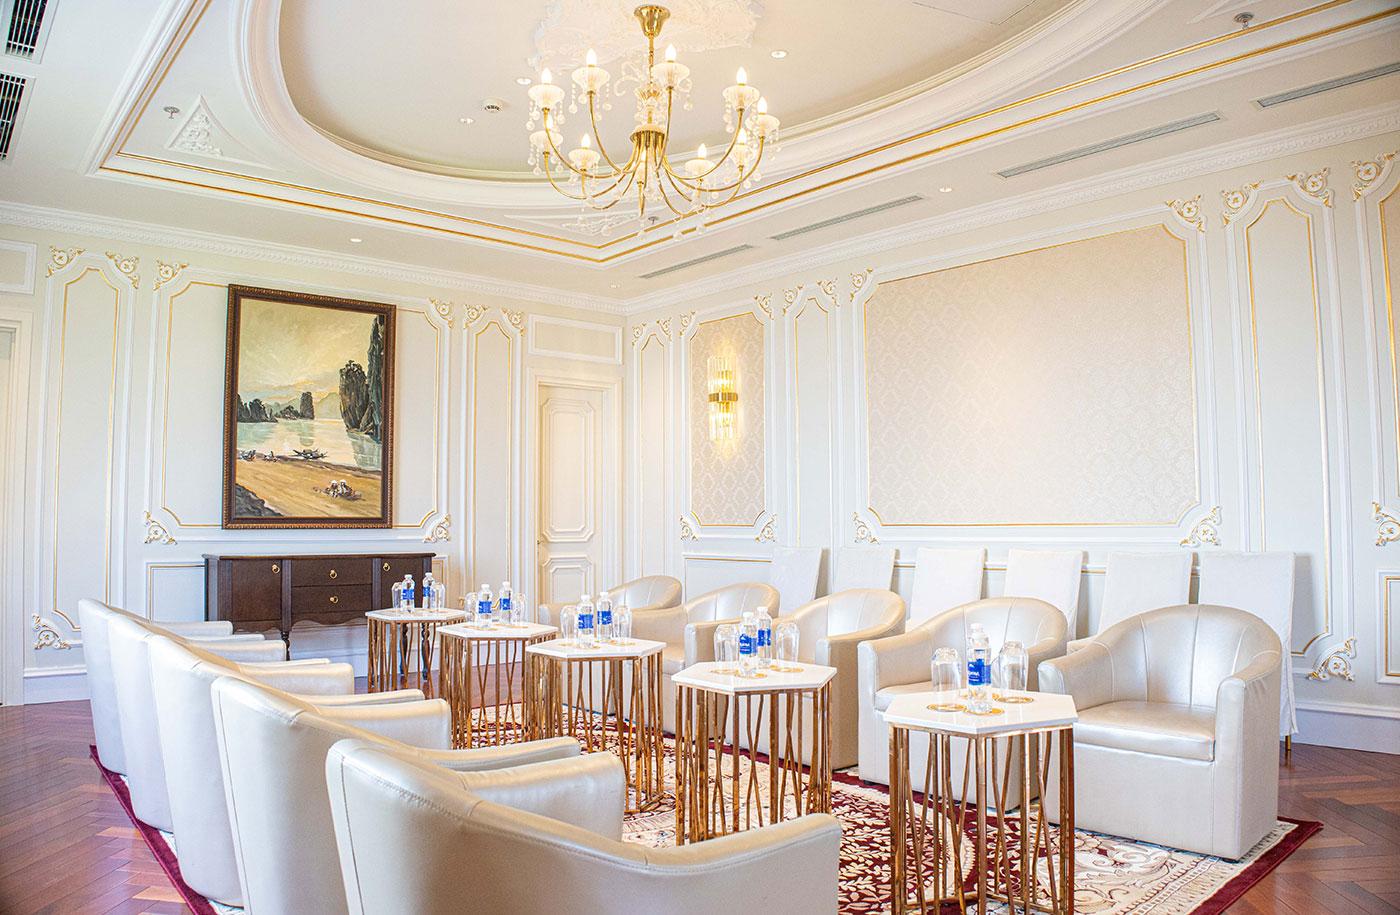
A small lounge beneath a domed ceiling: two rows of white armchairs around brass-topped coffee tables, white panelled walls with gilt mouldings and a landscape painting on the far wall

Royal / Bay Lounge

Area: 36 m² | Capacity: 16 – 18 guests

Two rooms of 36 m² (5.2 × 7 m), modern and finely finished, made for small gatherings and private meetings. The fit-out is deliberately flexible and rearranges easily around each group.

Bay Lounge seats 16 at a round table; Royal Lounge seats 18 at a long one.

Floor plan and capacity

Maximum number of guests per room in each of six layouts, taken from the official floor plan of the Royal International Convention Palace.
Meeting roomArea (m²)Dimensions L × W (m)BanquetClassroomDouble U-shapeTheatreHollow squareStanding cocktail
Ha Long Ball Room76832 × 245504304301,0003001,000
Ha Long 138416 × 24230200200350180300
Ha Long 238416 × 24230200200350180300
Hoang Gia Ball Room67221 × 32350220220360190650
Hoang Gia 1+250421 × 24240150150280140500
Hoang Gia 133621 × 16140808014080280
Hoang Gia 2+333621 × 16140808014080280
Hoang Gia 216821 × 8100808014072180
Hoang Gia 316821 × 8100808014072180
Bay Lounge365.2 × 716 (round table)—————
Royal Lounge365.2 × 718 (long table)—————
Lobby14424 × 6100—————
Bái Tử Long 1648 × 8504024503650
Bái Tử Long 2324 × 8242424302430
PV - VIP 1608 × 7.530—————
PV - VIP 2206 × 3.510—————
PV - VIP 3206 × 3.510—————
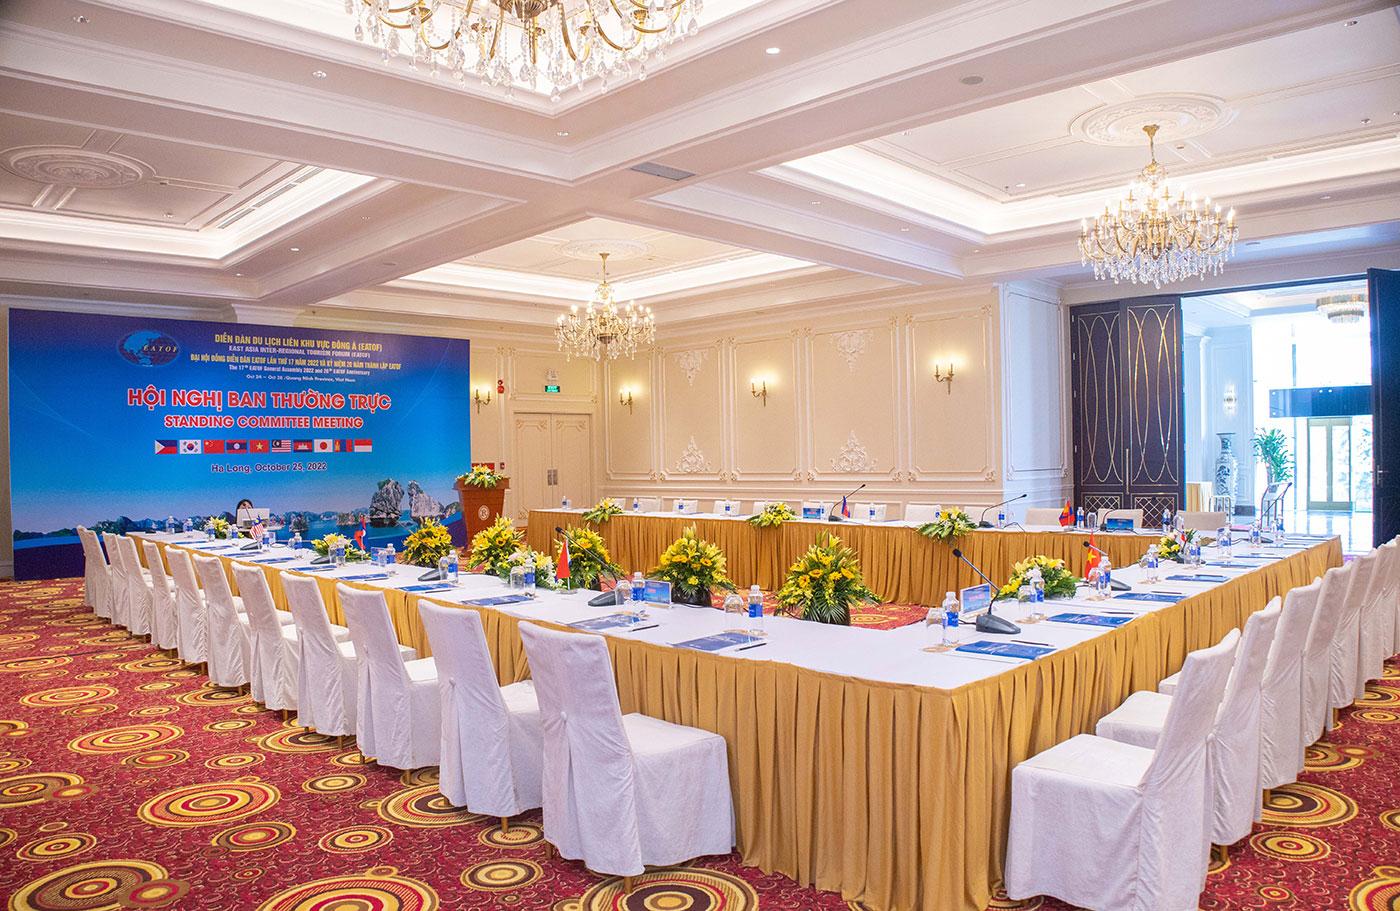
A meeting room in hollow-square layout: tables skirted in gold joined into a large rectangle, white-covered chairs around them, and a conference backdrop on the screen at the head of the room

LAYOUTS

Six seating layouts, two ballrooms that divide

Every hall is set in one of six layouts — banquet, classroom, double U-shape, theatre, hollow square and standing cocktail. The table above gives the maximum head count for each one, so that the organiser and the conference team work from the same figure on the very first call.

Both ballrooms divide with movable partitions. Ha Long, 768 m², splits into two 384 m² halls seating 230 each at a banquet. Hoang Gia, 672 m², splits into rooms of 504 m², 336 m² and 168 m². A morning conference and an evening banquet can therefore run in parallel in the same building, with no turnaround in between.

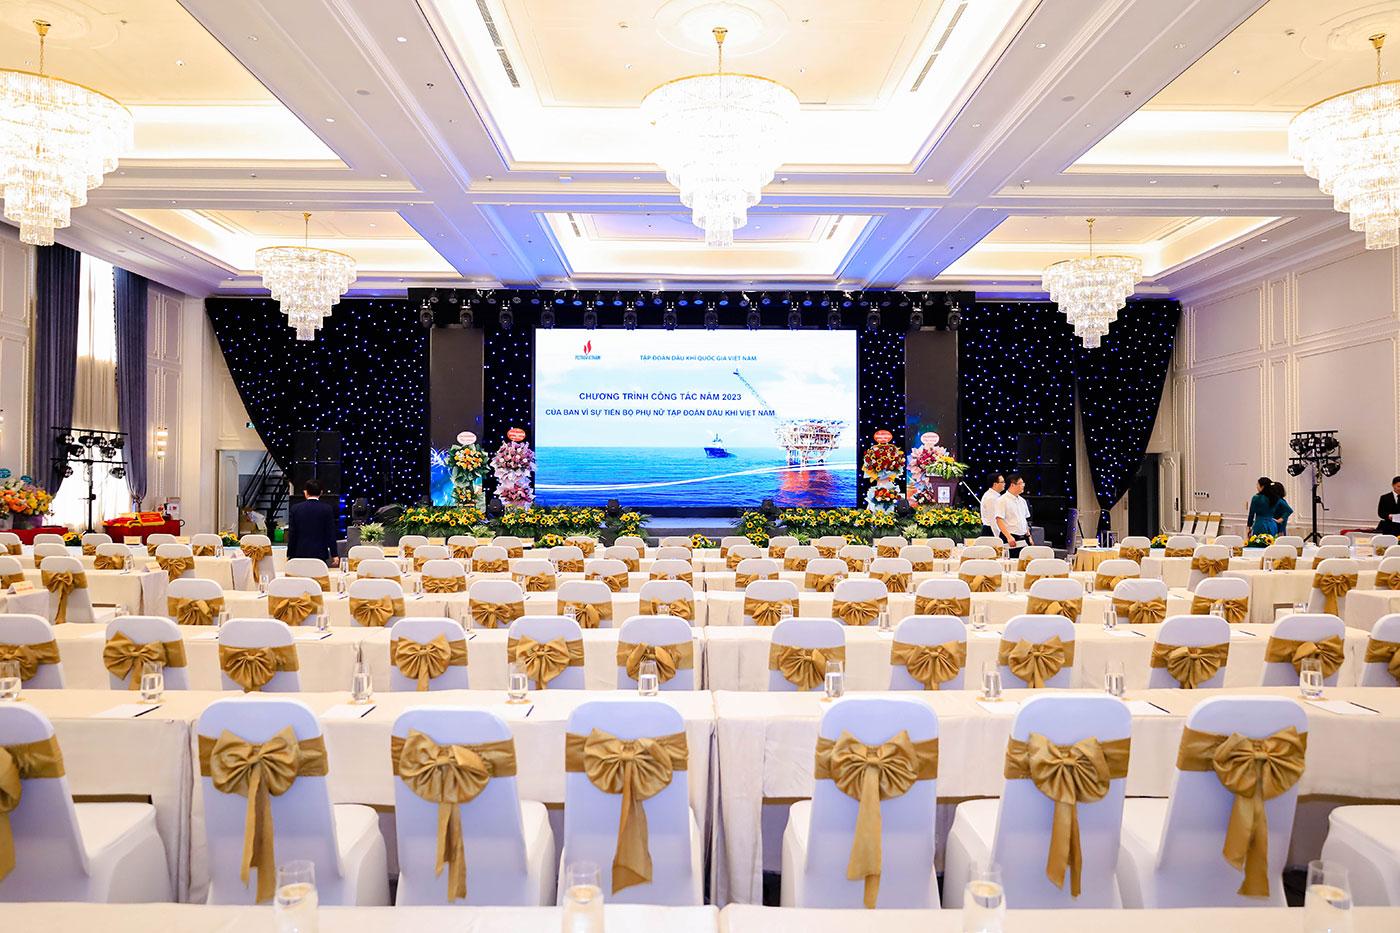
A hall in theatre layout: hundreds of white chair covers with gold sashes facing an LED stage, a black star-cloth backdrop behind it and crystal chandeliers down both sides

SERVICES

Stage, sound and light — and the small rooms around the main event

The halls carry modern sound and lighting systems, and Ha Long adds tiered seating for programmes that need a raked auditorium. Stage, LED screen and seating plan are built for each individual event.

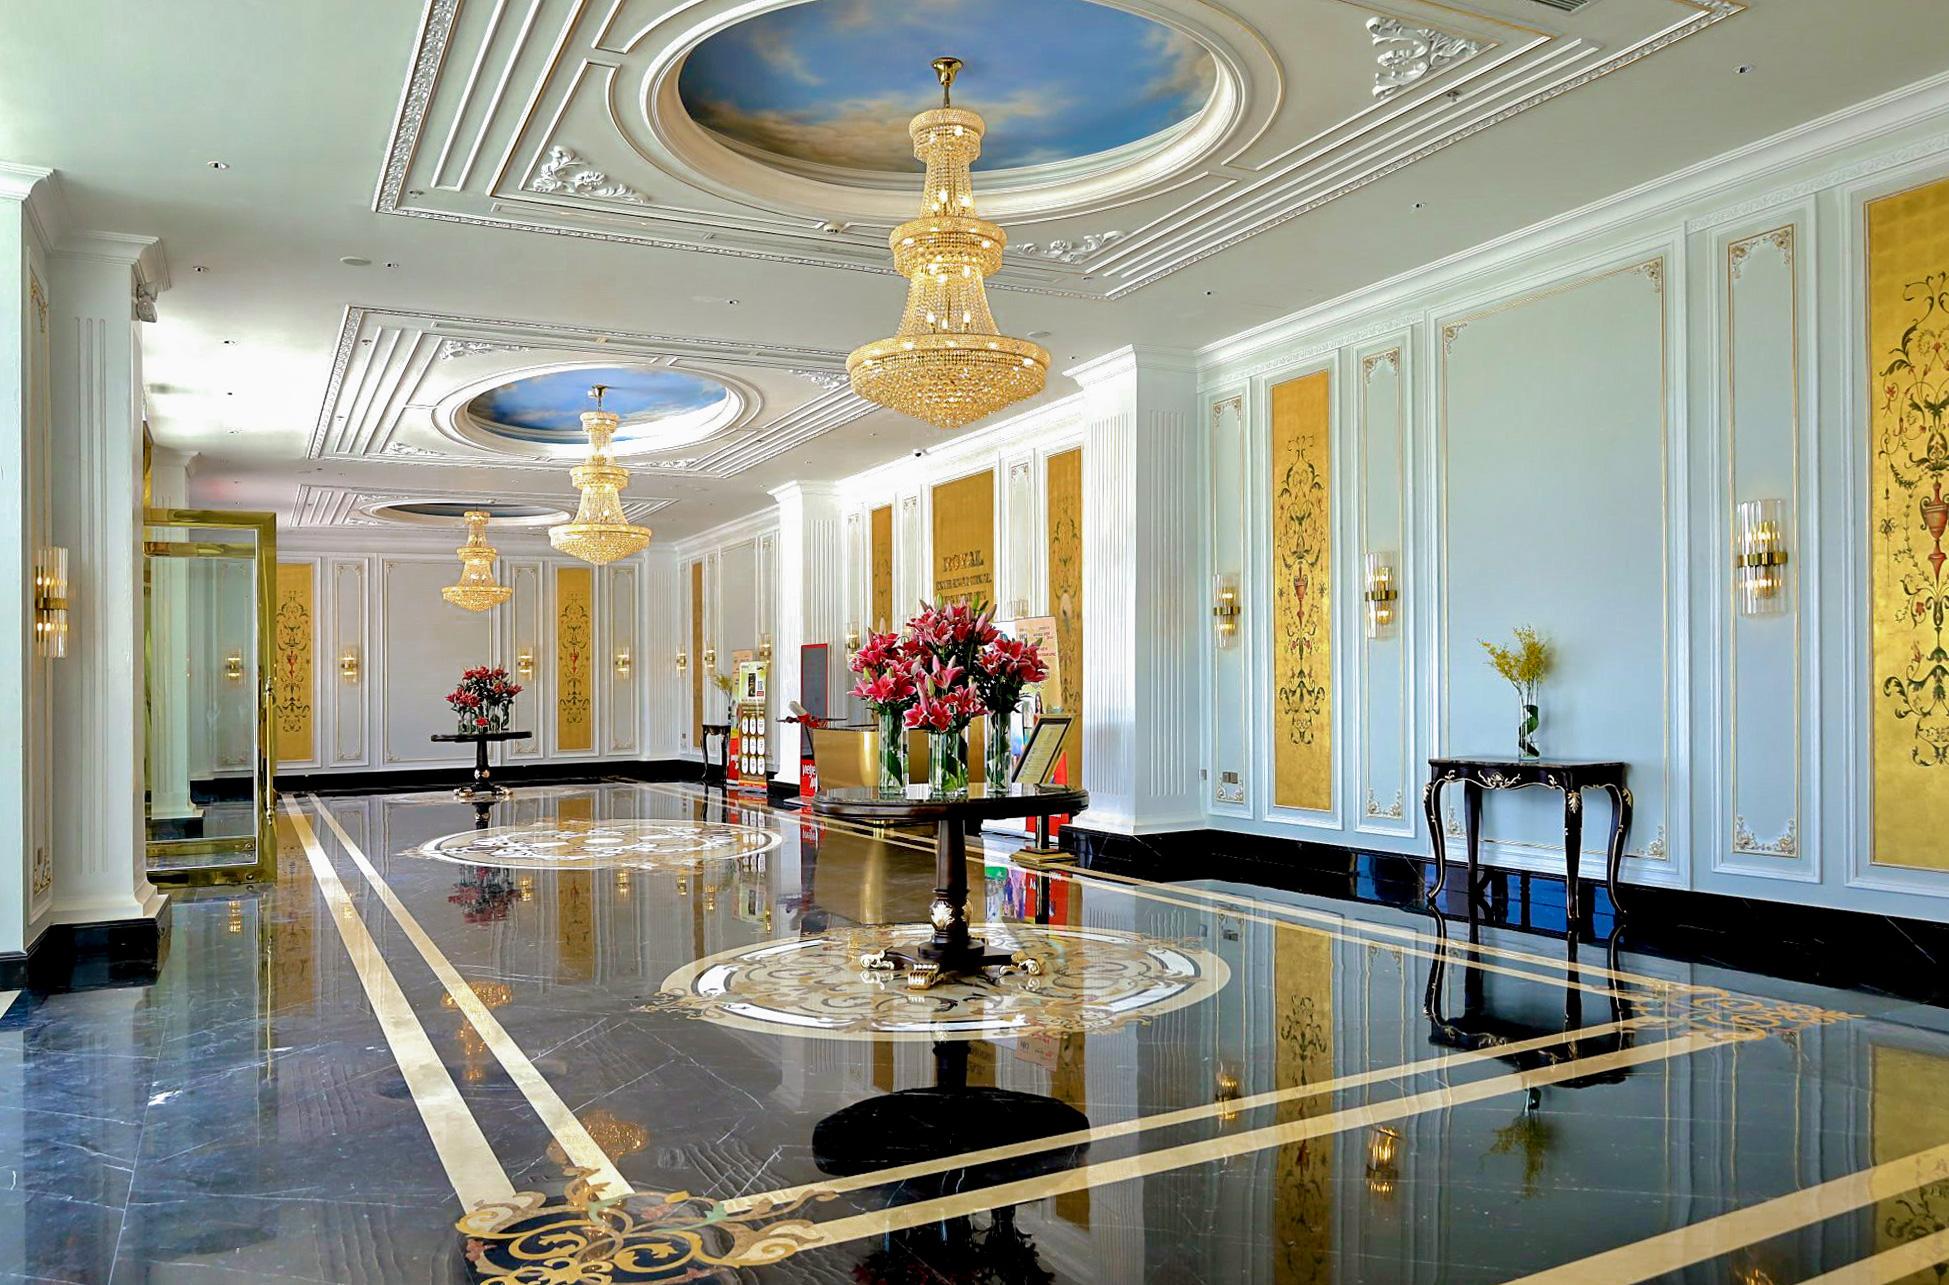
Around the two ballrooms sit the support spaces that a multi-day event always needs: a 144 m² foyer seating 100 for coffee breaks and registration desks, three VIP rooms of 60 m² and 20 m², and two Bái Tử Long rooms of 64 m² and 32 m² for breakout sessions — with the hotel’s restaurants, bars and cafe connected straight into the building.

Inside the Convention Palace

Request a conference proposal

Tell us the size and the dates of your event, and the conference team will come back with a hall plan, a seating layout and a quotation to match.

Weddings at the Convention Palace

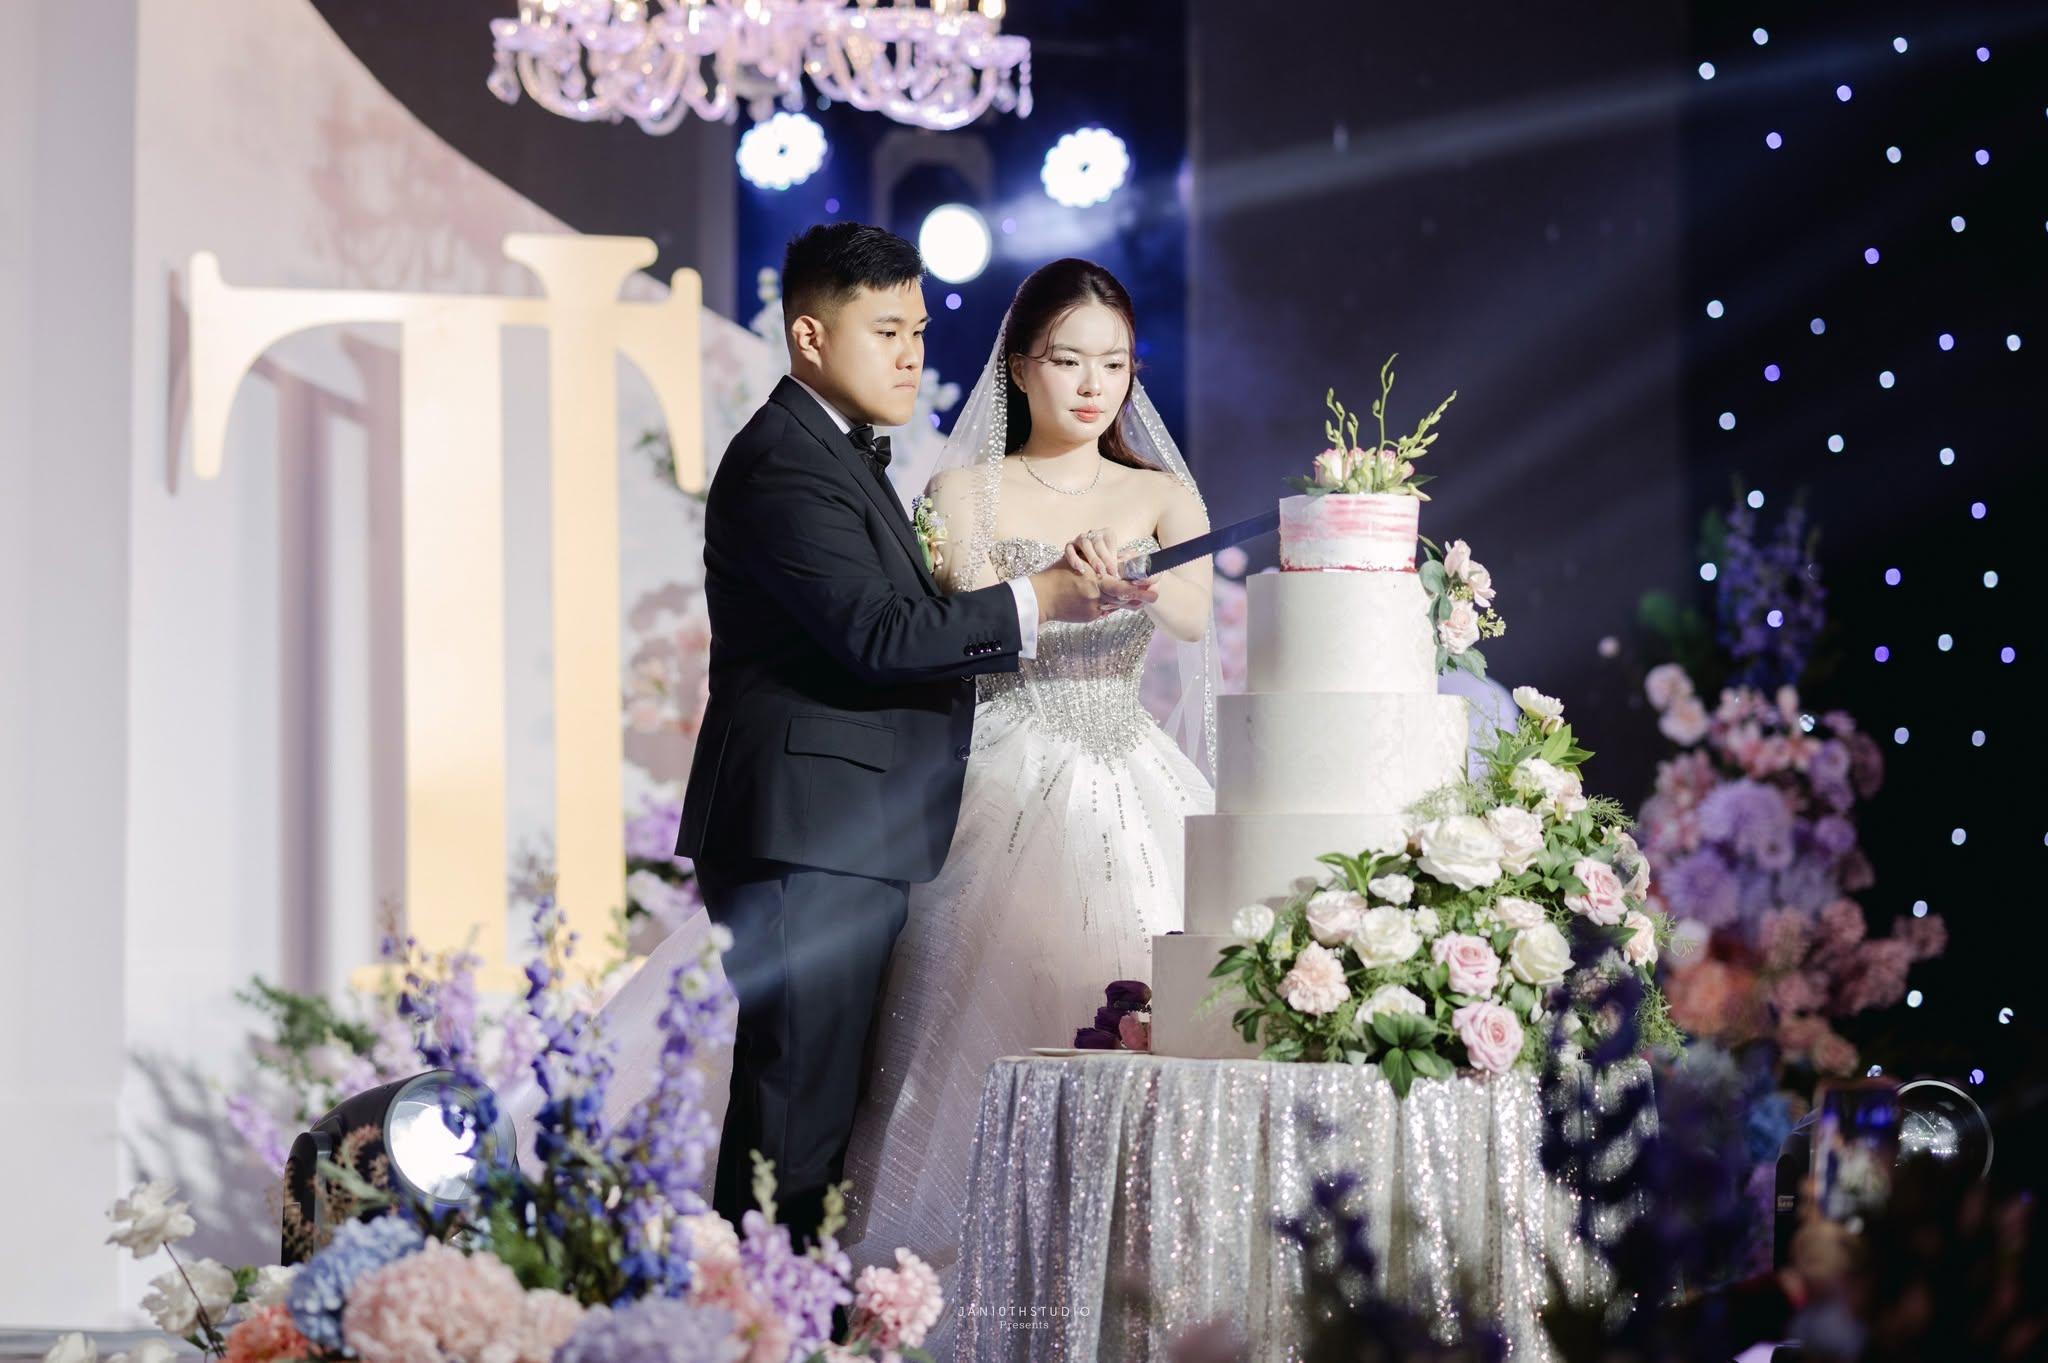
The same halls, reset for a wedding day: a floral gate, the cake tower, the champagne tower and a stage that belongs to the two of you.